Total Pageviews

Monday, 11 October 2010

Shower Room


As I mentioned in a post many moons ago, I plan on using marble in the ensuite shower room in the loft. I even conducted a marble 'test' as I was worried that the marble might be stained by our hard water that we have here in SW London. The sample tile that sat in our shower for 6 months is the one in the middle. No orange staining at all. So the marble gets a big tick. The picture below is my inspiration room!! Sadly, my shower room won't have a lovely free standing bath in it! This marble is also much more darkly veined than the sample I think we are going with. It is amazing the variation in the different marbles out there.


I have decided on the marble sample on the left of the three sample tiles above. The veining is much more subtle than the veining on the other two, which I think I prefer. I think the room is too small to carry off the deeper and darker veining. The other reason is that the provider of this sample can also provide me a low profile shower tray made from the same marble. The first picture below is the sample tile that we decided to go with. The second picture below is of the shower tray. This example is in limestone, but it gives you an idea of the look I am hoping to achieve.


I think the tray above is a different material from the wall tile, I am hoping mine won't look darker than the floor or wall tiles. I want it to look as seamless as possible. Mr SLS has always been rather 'anti' wetroom, as everyone we know with one has had leaks. I spent ages researching wedi boards and he was happy with the marble shower tray as a solution. Now he gets his shower tray, and I get the look I want. Win win as they used to say when I was gainfully employed in the big world of business. Now I just spend all day on the internet finding expensive options for our loft room.

We are currently in 'negotiations' regarding the shower. I am loving the idea of a digital shower. Grohe do a lovely model with 3 pre set temperatures. It comes with a wireless remote to start the shower!! Mr SLS thinks it is faddy and doesn't see the point paying double for something that we can do easily ourselves (get out of bed and start the shower and adjust the temperature). I would love any thoughts any of you out there might have. Have you ever come across a digital shower? Do you know anyone who has installed one?

This is the write up from the Grohe website:

Imagine how wonderful life would be, if every morning you could simply press a button and a warm and inviting shower would be waiting for you when you reached your bathroom. The temperature, pre-set to the level of your choosing, and the flow rate finely tuned to suit your mood.Few of us can deny that at some point we've dreamt of such a luxury. With our digital shower Grohtherm Wireless, the dream is now a reality.
PMSL at 'the dream is now a reality'. I will be brave and admit that I have dreams of not having to get up and start the shower. I am not only a fussy cow but also a lazy cow. I can't wait to hear what the builder thinks of it!! Here is a link in case you decide you can't live without one either.

Thursday this week will be an exciting day, as the rooflight will arrive and hopefully be installed, and the stairs are due to go in. Mr SLS has the day off and we plan to visit a few bathroom suppliers to purchase the fittings for the shower room. So expect some pictures soon!! And the outcome of the shower negotiations....


Sunday, 3 October 2010

Could it possibly rain any more?

No, seriously, what is this rain all about? We took a daytrip up to visit my inlaws in Cambridge yesterday and it took us 4 hours (normally 2.5hr journey) to get home. As we S L O W L Y made our way home, the rain was lashing down and I had a bad feeling. I was right.Add Image The pics below are about a half hour after we mopped up, the amount of water coming through was unreal. The last picture is of the ceiling above the row of buckets, the water found a crack to come through.
Do you like my lovely assortment of towels? The little ones were very upset by the leak, and kept asking me why I had let the men take the roof off our house.
Fortunately, the rain seems to have stopped for a few days. I had the hall stairs and landing carpet lifted and stored a couple of weeks ago, so we were lucky that the only damage was the ceiling with the crack, and that is to be replaced anyway as there is a loft hatch in it which becomes redundant.
The building work is actually progressing at a very good rate. The dormer frame is up, and the flank wall brickwork is starting on Thursday this week. The builders have broken through in preparation of the stairs going in next week.
I have ordered the rooflight, and it will be delivered next Thursday. I am very excited to see it installed. Hopefully I will have some more interesting snaps to post next week as these things happen. The builder did ask me if I wanted to come up the ladder today to have a look at the space, and I declined. I am a bit of a scardy cat!

Tuesday, 28 September 2010

Week 2

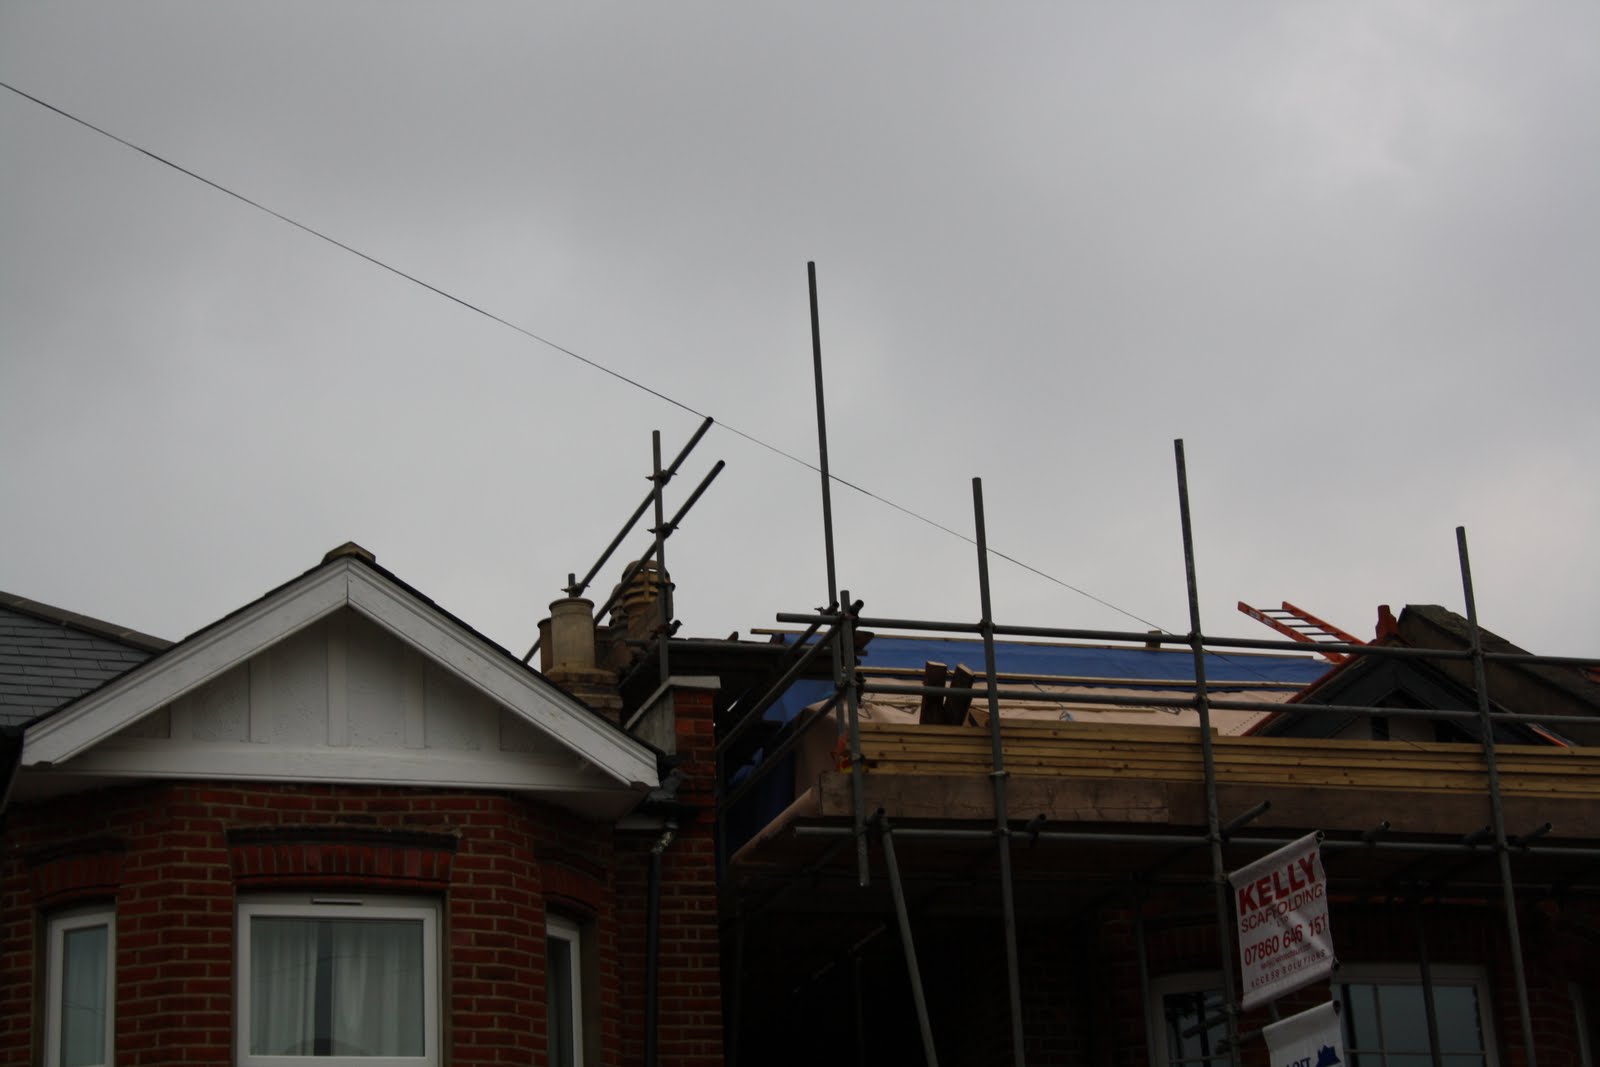
So the builders came as promised yesterday. It was very busy here all day, with lots of banging and cups of tea. They have put up the framework for the hip to gable roof (covered in blue tarp in picture below, this will be our new roofline), and the dormer is going in tomorrow, weather permitting.
I am sure the builder thinks I am such a fussy cow (which I am). The plans specify a polycarbonate dome in the dormer roof to let light in to the landing. While I agree it is important to let light in, I am not keen on a plastic dome. The builder asked me 'Can I ask why you don't like polycarbonate domes' I replied, 'Because I don't like the sound of rain on them and they get all dull and scratched' (which is true). He gave me a look of , 'Oh, ok....'. So I have been researching alternatives and have found this.


Much more attractive than a polycarb dome don't you think?? The rooflight will measure 1000 x 1500 and hopefully let in lots of light to the stairwell. We won't be having the dodgy halogen circle around the rooflight though!! I guess they wanted to draw attention to it!!!

As this option comes up as considerably more than the polycarb dome, we are having to 'tweak' the budget. One of the things that will have to be 'trimmed' is the flooring. The elements 7 flooring that I posted earlier (I should probably insert a link here to it, but cannot figure out how to do it) is just so expensive. I do think the roof lantern is more 'bang for the buck', so I we are going for that, and I am now on the hunt for some lovely flooring for the space that is going to cost less than £1500! I still really want grey stained oak, so I am flirting with the idea of getting some unsealed oak boards and experimenting with stain. This makes me VERY nervous! Yet again, I find myself wishing for endless pots of cash. Sadly, as usual, I have champagne tastes and a lager budget....
Friday, 24 September 2010

Rain, rain, go away


Well, of course our Indian Summer broke the day the builders came back. They pulled a load of slates off the roof first thing Thursday morning. The heavens then opened, so they drank a million cups of tea and finished off a kilo of biscuits (so back to Poundland I go to get another kilo for a pound - can't say I'm not treating them well....). They then buggered off. They haven't come back since. No leaks yet, but I am very thankful that it hasn't been that windy with the rain, as I am sure the tarp has only stayed put because of the lack of wind. The rain was torrential on Thursday but has only been a minor drizzle since.
Meanwhile, a house 6 doors down started a loft conversion on Monday of this week. They now have the dormer up, the steels went in today. WTF.
I am hoping that it isn't just that our builders don't like getting wet, and that they are actually prudent to not do all this in the rain. I hope the house down the road has had water in as a result. Not that I want to wish them ill, I am just not sure our builders need to be as delicate about it as they have been? Anyway, they have PROMISED me a team of 4 to get the gable end up on Monday.

Are you bored yet? I am...
In more exciting loft news, the very clever and handsome Griffo has posted some pictures on his blog of his loft. Check it out:


Wednesday, 22 September 2010

Well....


Not even going to try to justify the massive silence here!!! Not sure if anyone will even be looking at this anymore, but I thought I would update anyway. I want to keep a record of things so that I can look back on this as a log of our work and decisions.


SO, after a considerable amount of time (and money), we finally have a party wall agreement with next door. Scaffolding went up last week. We have a skip (I love having a skip, let the clearing out begin...). The builders arrived yesterday. They moved a load of wood onto the scaffolding. They plonked 4 steels in the front garden. They then sat in my shed for an hour, ate an entire packet of chocolate bourbon biscuits, drank tea, and then buggered off to finish up another job!! Great start. I have been promised a return tomorrow. The weather has been glorious here, so I would like things to start while it is dry.

We moved Miss SLS out of her bedroom at the top of the house as the ceiling outside her bedroom needs to come down as the wall supporting the back of the dormer is just outside her bedroom. So she is now installed in a double bed in the spare room (which she loves).
The photo below is taken from the first floor landing. The door facing the stairs is her bedroom, so the ceiling ouside her room will come out, along with the skylight to turn the roof from a hip to a gable end. I have plans for replacing that skylight that I think I just finalised today. More on that soon!!

Monday, 15 March 2010

Approved!!!!!!!

Yippeeeee!! Our loft conversion plans have been approved by our local council and they have issued us with a lawful development certificate!! We are so pleased. 3 years ago our neighbours (next door but one) applied for planning permission to do the same thing and were denied (they, like us, had used all their permitted development allowance for their kitchen extension). The law changed last October, and separate lawful development rights were introduced for lofts. We were so excited about this, as we had thought we would have to have a big planning battle to argue the point that a number of homes in the road had already converted from a hip to a gable end roof, so there was precedence for planning to be granted. This amendment has made our lives SO much easier. So now we just need to hash out a party wall agreement with our neighbours (the other side of the semi).

This will be long and protracted (and expensive). We have a very difficult relationship with them, they were not happy at all about our kitchen extension, and will be even less happy with a loft conversion. I am putting it in the very capable hands of a party wall surveyor. Once we have the agreement in place, we can start. Yikes. I will of course keep you in the loop!

In other loft related news (!) the marble tile sample in the shower is remaining unstained, I am going to keep it there until we need to order tiles, but I am hopeful that it will be ok. A forum that I was looking at the other day said that staining occurred after a year so I still feel a little nervous about it, but I also wonder how often this person cleaned their shower? I would be quite happy to wipe it down every day if it meant it would stay unstained.


And because I don't want to post without a picture:


I really want this lamp, and how TO DIE FOR is that view??


Also, we made some cupcakes last weekend


Am off to Ikea tomorrow as they have Rosali bedding back in. I bought a duvet cover and made it into curtains for Miss SLS's bedroom a few weeks after she was born, and have since wished I bought another to use as a duvet cover. Thanks to Lindsay at Notes from My Days (see the link in my blog , not to sure how to create link here!) I learned today that it is back in stock after 7 years!! So I am going to see if I can do a quick dash over to pick some up, and any other goodies that I can find as well!!! I will report back!! xx

Saturday, 6 March 2010

Yellow


Great song, tricky colour. This fabric is still haunting me along with the TOAST cushions that I should have just ordered when I saw them. I haven't made it into London to hunt down something similar. I only have one day a week that my youngest is in nursery all day and this week I did Ikea in the hope that they would have the perfect yellow cushion. Nope. So I hit all the shops locally to see what I could find.

Wandering into Debenhams, I spotted a flash of yellow! Sold. Not velvet fabric, but the shade of yellow looked promising. 20% off the already reasonable £15. But they are the wrong yellow.


I am also not sold on having two of them. SO back they go. They are really a canary yellow, and I want an acid yellow.


But I do have a bit of the right shade of yellow in the house.


I have had these over two weeks now and they are still gorgeous. I love the yellow against the grey vase.

Speaking of grey, as I couldn't track down the Chanel Particuliere nail varnish I bought these:


OMG the Berlin is just hideous. I took a photo of my nails varnished in Berlin but there is no way I am posting it as it was really rather cadaver'esque'. When did my hands start looking so old??? I put the Minsk on my toes and it is quite nice, it is a very dark grey and quite cool but not really something I would wear on my hands.

So there you go, that is what I have been mulling over on my Saturday. I hope your Saturday was more productive!!

Thursday, 4 March 2010

What's behind door number 1?

You might have noticed the door by our cooker in the pictures in my last post.



That is the door to our larder. I didn't want to have too many cabinets in the new kitchen (although I wound up with upper cabinets, which I hadn't wanted, but found I needed), so Mr SLS had the fantastic idea of tacking on a bit at the corner of the room to act as our larder. Once the building work had finished, we threw in some IKEA shelves and the room became the dumping ground for food, drink, kids art supplies, play doh. You name it, it went in there. The shelves were quite deep and I could never find anything. Inspired by a friend's larder (Janice, that is you if you are reading!!), I decided we needed to refit the whole thing, as it wasn't working for me. When we cleared it out I found 4 half full bags of self raising flour, 3 half used bags of rice, a rather petrified banana at the back, you get the idea ...

Here is the larder before


OMG what a hideous mess. The space behind the bigger shelf on the left was total dead space and the kids 'stuff' had infiltrated in an attempt to keep the kitchen clear of clutter. I used to spend ages looking for things that I needed while cooking.

So I spent ages trying to convince Mr SLS that we needed to do a 'refit'. He didn't really see the need to revamp it, but I was determined. So back to my old friend Ikea, to stock up on Billy bookshelves as that is what Janice had used (I am such a copy cat!). I loved the way the food looked against the black, so I had to have them. We moved the old shelves into the shed where they now hold tins of paint/decorating supplies (this was key in convincing Mr SLS).


Ahhh, lovely clear empty space!!!!
Sadly it meant that the kitchen was a disaster zone...

This was the point of thinking, 'Oh, why did we start this.....' we actually went to bed on the Saturday night leaving the kitchen like this. It was very depressing to come down to it on Sunday morning.



But once we got the Billy bookcases in, I got to get to organising, decanting and making it usable and workable. Here is the final result:


Behind the door my spices have a lovely little home of their own...


Ahhhh, that is better. Now I can find the flour (I have since labelled the jars so I know the self raising from the plain after some rather flat scones!).

I still have what seems like a never ending amount of areas like this in my home that need a good sort out, but at least I find this area much easier to keep tidy and organised!

Wednesday, 24 February 2010

The plans for the plans

SO now that you know what we have planned, this is what we are thinking of doing to the space.


I love the idea of a separate dressing room and ensuite to the main bedroom, but the space is not big enough and the architect said that putting a wall up will compromise the light to the room to the back.


One day while flipping through Living Etc, I saw this picture and fell in love (in fact I love the whole house, you can see it herehttp://www.livingetc.com/showcase/houses/Contemporary_Victorian_article_274785.html?slide=1&thumbStart=1#gallery)


So I sort of imagine the layout to be something like this


The green diagonal lines are to show built in cupboards and drawers. The placement of the bed unit will depend on the head height that we manage to get. A neighbour has already converted their loft and we are using the same company, so I might ask to go and measure up so that I can get the dimensions to make sure it will work. The drawing above is not to scale, so I am still unsure of how much space there will be around the bed, so this plan does depend on it not being too cramped with the bed in the middle of the room!


The walls will be white, and I plan to order the following samples of Engineered Oak Flooring from Element7 - they are both a grey toned oak.


I love the idea of this, I just hope the reality will match expectations.


The ensuite will not be huge, sadly! From the same house in Living etc, I have become a bit obsessed with a carerra marble bathroom.

No space for a bath in the middle of the room sadly! How lovely it must be to have a soak in there. One worry I have about the marble is that it might stain. The water we get is very hard and in our current bathroom it tends to leave a lovely orange residue on the grout which I can (and do!) scrub off, but I know marble is very porous. So I have ordered a sample of the marble from Stonell and it arrived yesterday. I am going to put it in the shower to see if it stains. It has a polished surface, so I hope that will be enough to stop it staining. I also have some marble impregnator (tee hee, such a funny word) that I plan to paint on half the tile to see if that helps. Do you think I am totally anal!!?? ;-) I just don't want to spend all that money on tiles that are going to look crap in 6 months.


So that is the start of the ideas we have for the room. Would love your thoughts....

Monday, 22 February 2010

20/20 Hindsight

Anything I would have done differently in my kitchen I was asked by a friend the other day? Hell yes!! Where to start? We have SMEG appliances (other than the fridge freezer which is by Maytag) and they haven't been great. The cooker is much hotter on one side than the other and cooks food unevenly and the hob scratches so easily and is really smeary. I also regret not having a gas option for the hob. The fan oven has also broken twice now and cost us a considerable amount to repair. I know hindsight is always 20/20 but I REALLY wish I had spent some more time researching appliances.


I am also not sure of WTF I was thinking when I chose that cooker hood. I bang my head on it all the time and it is very noisy plus I am not that keen on the shape (I was really rushing when I ordered it)...


A recent post on the Living Etc forums made me drool over this Mercury
range:


Want it. Am now figuring out how we could reconfigure things and how much we would get for our oven and hob on ebay!! At almost £4k, it certainly isn't a priority (hello, loft conversion pending), but it doesn't stop me thinking about it...

Other regrets? I really wish we had put wiring into this central beam (in the middle of the rooflights):


To hang one of these (which I love very much...)


I know there wouldn't have been the budget at the time to buy the light, but if the wiring had gone in, the option would be there. I was talking to Mr SLS about this the other day and he did say we could get an electrician in to quote for the work if I wanted, but then I hadn't told him that the Sarfatti light would set us back £975. Also, with the loft conversion on the horizon, it hardly a priority.

We also spent a considerable amount of money on the floor, we went for a slate from Original Style. While I love the look of the tiles, they are incredibly time consuming to maintain and need regular sealing. Slate is also very soft, so we have quite a few scratches and dents now. I really wish we had spent half the money on porcelain tiles rather than getting stuck on the idea that we needed to have 'real stone'.


I am aware that all of this makes me sound like a moaner, and I know I am very lucky to have what I have, but I think with all projects it is important to learn something. I will spend more budget on appliances next time (the fridge was my big ticket appliance and I am very happy with it, so I do think it pays to spend money on them) and I would also spend more time planning the lighting (future proofing it in case I want to add to it later). If we ever do it all again, I will hopefully not make the same mistakes again!


Saturday, 20 February 2010

Onwards and Upwards...

One of the many reasons I decided to start this blog is that we are hoping to do a loft conversion this year. I wanted somewhere to record all my plans, ideas and to chronicle the work. Plans are currently with the council and we expect to hear mid March if it has been approved.

Here are our plans:


This is the current front elevation (sorry it is a bit wonky, I am still working on my technical skills - another reason for starting a blog)!!


We are proposing a new gable end roof, which means that as you look at the house, it will be a slope to the front of the house, a slope to the back, and lots of extra headroom in the loft.


This is the current side elevation, with the hip roof


This is the proposed new side elevation, but from the other side of the house (imagine splitting the semi in half - wouldn't that be nice) - there will be a rear dormer to create more headroom.


.


This is the current rear elevation. You can see the slope to the back.


This is the proposed rear elevation, with windows into the new loft room matching in with those of the rest of the house. The original roof line is the dotted line across the new dormer.


So that is how it will look outside. There are a number of these these loft conversions in our road, with quite a few of the 'semi' pairs unbalanced. But to be honest, these houses are quite tall, and you really don't notice those with extensions unless you are looking for them.


So how about inside? Here are the plans


This is the current ground floor. It will remain unchanged, but I thought you might find it interesting anyway!!


Our house is strange in that the back of the L shape is 3 stories (but only two at the front) so there is already a bedroom and bathroom (the window that you can see on the rear elevation on the third floor is Miss SLS's bedroom and a bathroom (well, actually a bath and a sink, no toilet which is the way it was when we bought it, but we have plans for that that I will come to. )


I have put a red line around the new space. Here it is a bit bigger (the ensuite is outlined in blue):


(Sorry, just noticed that the shower should read 900x 1000, not 900x100!!) So those are the plans. I am REALLY hoping they will be approved. I will let you know once they are. I will post my ideas for the space soon!!! Also, I know the drawings are RUBBISH. I have to say the bloke who came around to do the survey and the drawings was a wanker who made a big black mark on my landing carpet and then was really shirty with me when I complained. I have complained to the loft company, and they were very apologetic. Hopefully not a sign of things to come! Good friends of ours in a house a few doors down used them, and they had a good experience. So fingers crossed!!!!